
[Project Name 03]
[One-line description: the kind of space, its size and the design intent.]
Retail, hospitality and business spaces designed to serve your customers and stand up to daily use.
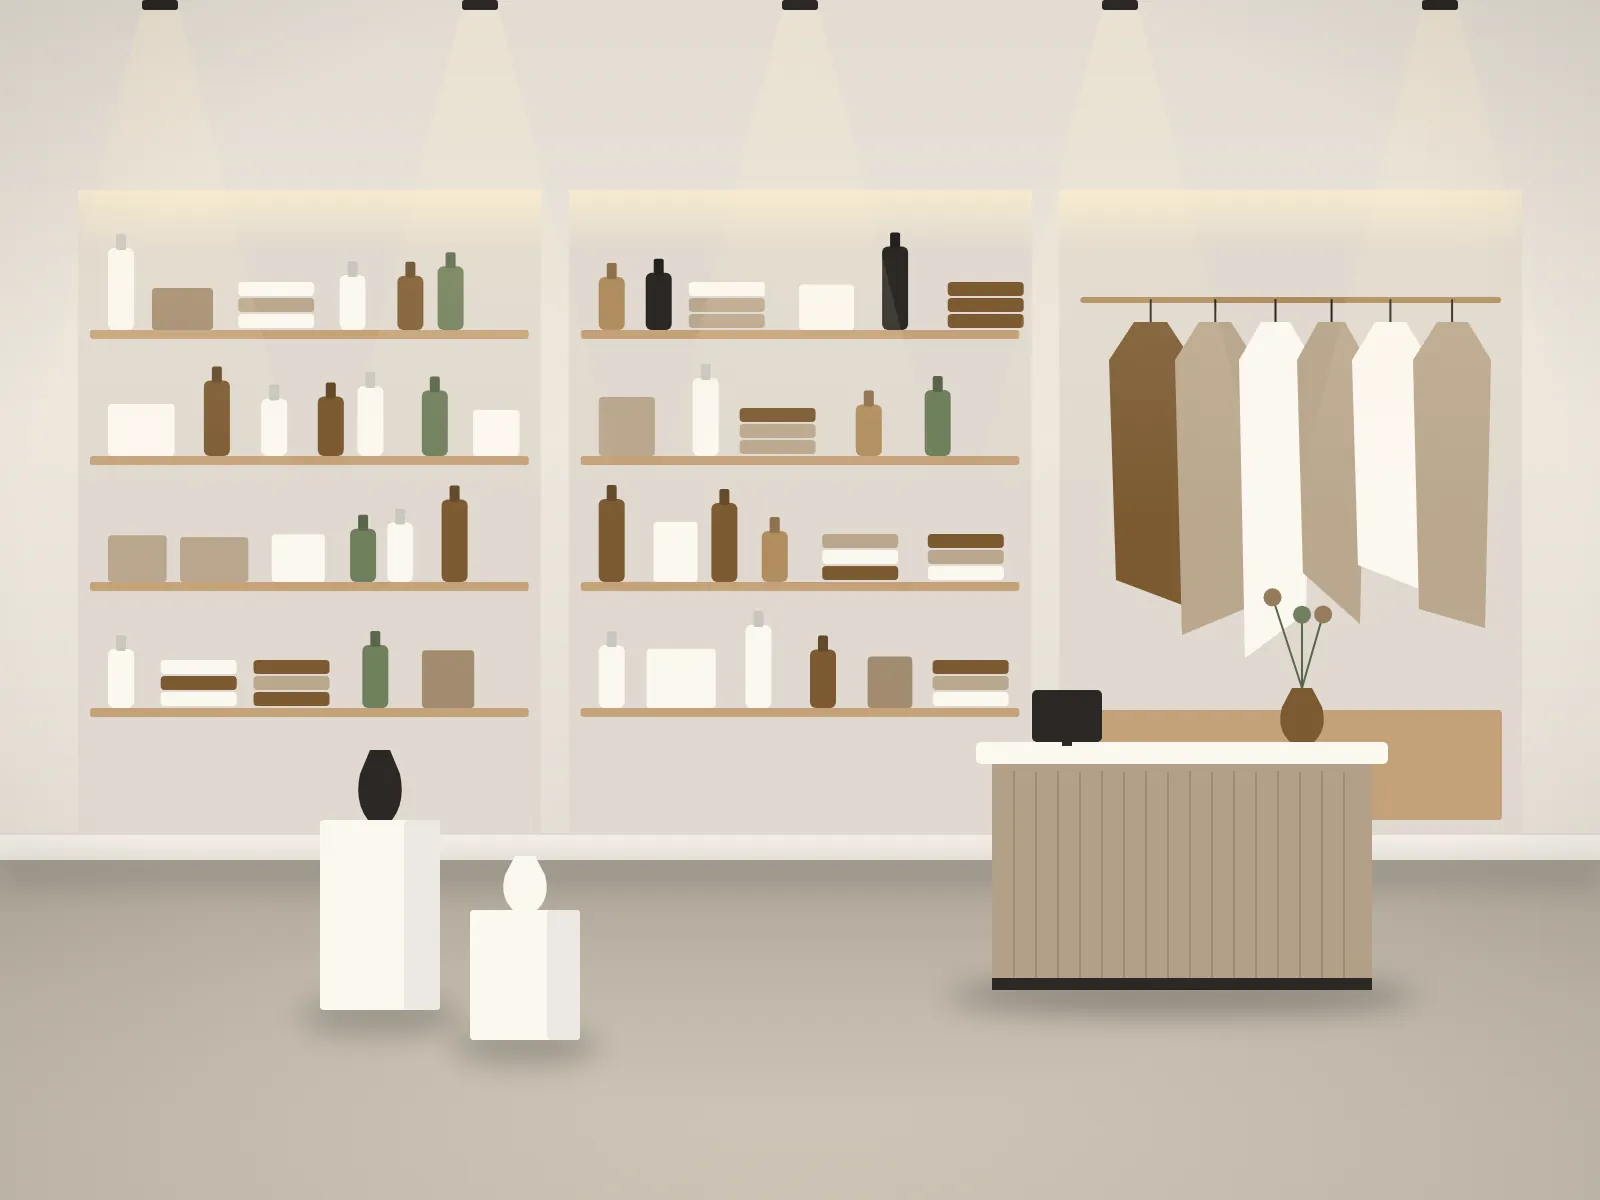
A commercial space has to earn its keep. The layout shapes how customers move, what they notice and how comfortably your staff can serve them. We design with those outcomes in mind, and with materials chosen for heavy everyday use.
Geetha Interiors takes up commercial interior projects across Bengaluru, including retail stores, showrooms, cafés, restaurants, clinics, salons and other customer-facing spaces.
The exact scope is agreed with you in writing before work begins.
Entry, display, seating and service areas planned around how customers use the space.
Display units, shelving, counters and custom fixtures built for your products and services.
Colours, materials and signage provisions that carry your brand through the space.
Ambient, accent and task lighting planned for products, mood and working areas.
Flooring, wall finishes and surfaces selected for wear, cleaning and upkeep.
Storage, staff and service areas planned so the front of house runs smoothly.
We start with your business: what you sell, who walks in and what you want them to do next. The design follows from that, rather than from a look applied on top.
Opening dates matter in commercial projects. Scope, specifications and the order of work are fixed before execution begins, so decisions are not being made on site at the last minute.
Six clear steps, from the first conversation to handover. You always know which stage your project is in and what comes next.
We understand your requirements, budget and vision for the space.
We visit and measure the site and note its technical requirements.
We develop concepts, layouts and material selections for your review.
We finalise the scope, specifications and commercial proposal with you.
We coordinate materials, contractors and site work to the approved plan.
We complete a final inspection with you and hand over the finished space.
Costs and timelines always depend on the scope of your project. Tell us about your space and we will give you a specific answer.
Yes. If you have brand guidelines or a design from a brand team, we work within them and adapt the details to the site.
Share the date when you enquire. After assessing the site and the scope, we will confirm what is realistic and plan the work around it before starting.
Both. We can take the project from design through execution, or execute a design you already have.
Tell us about your space, requirements and vision. Our team will help you take the next step.